 DuluthCommercial Stucco & EIFS
- Home
- Services
- New Construction Stucco
New Construction Stucco in Duluth, GA
General contractors and developers building in Duluth need a cladding subcontractor who shows up on schedule, reads the details and coordinates with the window, roofing and storefront trades. We deliver stucco and EIFS packages for commercial and multifamily construction.
- Bids from your documents
- Submittals & mockups
- Coordinated with other trades
- Multifamily & retail builds

Request a commercial quote
Duluth commercial stucco & EIFS. Property managers, boards, owners & builders.
A cladding sub that works to your schedule
On a commercial job site, the stucco or EIFS crew sits in the middle of the sequence. Framing and sheathing have to be ready, windows and storefront frames set, flashing in place, and the roofer coordinated at parapets and roof-to-wall transitions. If the cladding sub is late or the details are wrong, the schedule slips and the leaks show up after turnover.
We work for general contractors and developers on office, retail, hospitality, mixed-use and multifamily projects. That starts with reviewing drawings and specifications, raising detail questions before mobilization, and preparing submittals and mockups as the project requires. On site, we install weather barrier, lath or insulation board, accessories, base coats and finish in the sequence the job needs, and we coordinate openings and terminations with the other trades rather than sealing over their problems.
We also handle the warranty-sensitive details that cause most callbacks: window head flashing, kick-out flashing, expansion joints and sealant at dissimilar materials. For the hard coat side, see stucco installation; for EIFS, see EIFS installation.
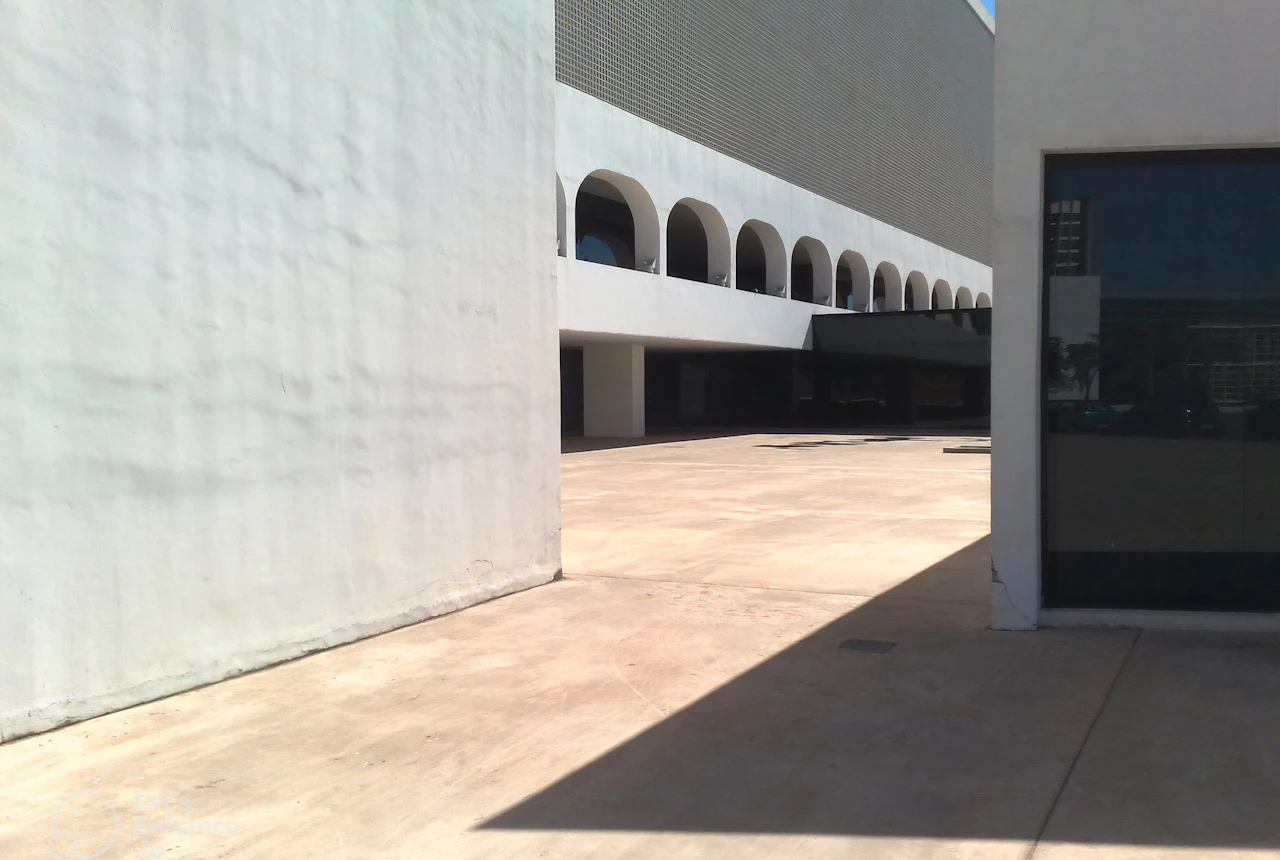
Stucco & EIFS for new commercial projects
Ground-up buildings, additions and facade packages for general contractors and developers in and around Duluth.
Multifamily buildings
Apartment and condominium buildings with balconies, breezeways and many repeated window openings.
Retail & mixed-use
Storefront surrounds, towers, parapets and signage bands on shopping centers and mixed-use buildings.
Office & medical
Low- and mid-rise office and professional buildings clad in stucco, EIFS or a combination of both.
Restaurants & hospitality
Restaurant shells, hotels and amenity buildings with custom colors, textures and foam profiles.
Submittals & mockups
Product data, finish samples and mockup panels prepared for architect review before production work begins.
Additions & facade packages
New wings and re-clad facades tied into existing walls so the old and new envelope work together.
Hard coat or EIFS for your project
Most commercial projects are specified for either three-coat portland cement stucco or a drainable EIFS, and some use both on different elevations. Hard coat stucco is a dense, impact-resistant cement finish built over a weather barrier, lath and weep screed. EIFS adds a layer of insulation board behind a reinforced base coat and finish, and makes larger foam profiles and cornices practical.
Whichever system is specified, the parts that decide whether the wall stays dry are the same: a continuous weather barrier, flashing at windows, parapets and roof-to-wall transitions, control or expansion joints where the design calls for them, and sealant at every termination. When we review your documents, we point out details that conflict with the system manufacturer’s requirements so they can be resolved before the bid is final, not during construction.
| System | Build-up | Often used on |
|---|---|---|
| Three-coat stuccoHard coat | Barrier, lath, scratch, brown, finish | Ground floors, high-traffic walls |
| Drainable EIFS | Barrier, insulation board, mesh, finish | Upper floors, large elevations |
| Foam profilesCornices, bands | Shaped foam, base coat, finish | Parapets, towers, accents |
| Combined facadesStucco and EIFS | Each system to its own spec | Mixed-use and retail |
From bid documents to final punch list
A facade crew that shows up when the wall is ready and leaves it ready for the next trade keeps your schedule intact.
Review & bid
We review the drawings, specifications and system details, then send a written bid that lists what is included, what is excluded and any details we recommend clarifying.
- Itemized by system
- Clarifications in writing
- Exclusions stated
Submittals & coordination
We prepare product submittals and mockups, and confirm sequencing and flashing responsibility with the framing, window and roofing trades.
- Submittals & samples
- Mockup for approval
- Flashing scope agreed
Install & close out
Crews install by elevation as the building is ready, cure each coat properly, walk the punch list with you and turn over the finish as approved.
- Sheathing checked first
- Scheduled by elevation
- Punch list walked
Bidding a project now?
Send the drawings and specifications, or the facade sheets and wall sections, and we will return a written bid.
Often part of the same package
New construction work usually includes one or more of these, and the same crews carry them through.

EIFS Installation
Drainable EIFS for new buildings, additions and facade re-clads, installed to the manufacturer's specification.
Learn moreStucco Installation
Three-coat portland cement stucco over a proper weather barrier, lath, control joints and weep screed.
Learn more
Apartments & Multifamily
Building-by-building envelope repair for apartment communities, with work planned around residents.
Learn moreConstruction across a growing Gwinnett city
Duluth continues to add commercial, hospitality and multifamily space, from infill near downtown to larger projects along its main corridors.
Projects around the Gas South District and along Satellite Boulevard tend to be larger, with tight logistics and active surrounding traffic. Downtown infill puts crews close to sidewalks, neighbors and events on the Town Green. Redevelopment of older sites near Gwinnett Place and Pleasant Hill Road often means tying new work into existing buildings. We plan staging, deliveries and lift access for each condition.
Schedule-driven
Crew sequencing planned around framing, windows and roofing so cladding is not the critical path.
Submittals & mockups
Product data, details and on-site mockups prepared for architect review as required.
Detail coordination
Flashings and terminations worked out with the other trades before the wall is closed.
- Duluth
- Gas South District
- Satellite Boulevard
- Downtown Duluth
- Gwinnett Place
- Pleasant Hill Road
- Peachtree Industrial Boulevard
- Sugarloaf Parkway
- Lawrenceville
- Suwanee
- Norcross
New construction FAQ for Duluth GCs
What general contractors and developers building in Duluth ask before bringing us onto a project.
Who pulls permits for cladding work on a Duluth project?
Can you work on a tight downtown Duluth site?
Do you bid from plans and specifications?
Do you install both stucco and EIFS?
Can you build mockups for architect review?
Send us your Duluth project
Share drawings, specifications and your schedule. We will return a written, itemized proposal.