 DuluthCommercial Stucco & EIFS
- Home
- Services
- EIFS Installation
Commercial EIFS Installation in Duluth
For new commercial buildings, additions and re-clads in Duluth, we install drainable EIFS with a proper weather barrier, sloped profiles and flashed terminations, so the facade looks the way the architect drew it and drains the way the manufacturer intended.
- Drainable EIFS systems
- New buildings & additions
- Facade re-clads
- Foam cornices & profiles

Request a commercial quote
Duluth commercial stucco & EIFS. Property managers, boards, owners & builders.
New EIFS in Duluth should drain from day one
Duluth is still building. Infill on vacant pads, additions to existing office and medical buildings, and re-clads of tired retail facades all bring EIFS back into the conversation, because it delivers insulation, shape and color at a reasonable weight. What has changed since the first generation of EIFS in Gwinnett is the assembly behind it.
We install drainable EIFS: a fluid-applied or sheet weather barrier over the sheathing, insulation board with a drainage path behind it, reinforcing mesh, base coat and finish. Starter tracks and flashings at the base of the wall, window heads and roof-to-wall transitions let any water that gets in find its way out. Foam shapes are cut with sloped tops so cornices and bands shed water instead of holding it.
On re-clad projects, we start by checking the existing substrate. Where an older barrier system has left the sheathing wet, we replace it with glass-mat gypsum board, covered on our sheathing page, before the new system goes on.
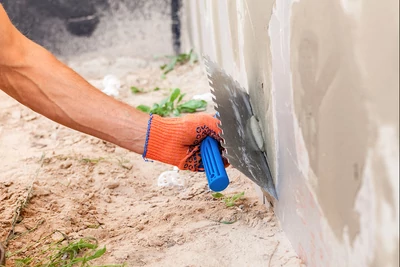
Every layer of a commercial EIFS facade
Each layer has a job. Skip one and the facade leaks, cracks at the openings or fails at its edges.
Weather-resistive barrier
A liquid-applied or sheet barrier over the sheathing, lapped into window, storefront and roof flashing, is the facade’s real waterproofing.
Drainage & adhesive
Insulation board is set in vertical ribbons of adhesive so water behind the foam drains down and out at the base of the wall.
Insulation board
Foam board fitted tight, staggered at corners, rasped flat and kept clear of grade, sidewalks and paving.
Mesh & base coat
Reinforcing mesh fully embedded in the base coat, with diagonal patches at openings and heavier impact mesh at entrances and ground-floor walls.
Sealant joints & terminations
Expansion joints at floor lines and sealant with backer rod where EIFS meets windows, storefronts, copings and other cladding.
Cornices, bands & profiles
Foam cornices, banding, window surrounds and parapet caps shaped and coated as part of the same system, with sloped tops.
Choosing EIFS or hard coat stucco
Both can deliver the same look, but they are built differently. Drainable EIFS is lighter, adds continuous insulation outside the framing and makes cornices, bands and architectural shapes easy to form in foam. Hard coat stucco is harder at the surface and stands up better to carts, bikes and vehicles at ground level. Many commercial buildings use both: hard coat or impact-reinforced EIFS at the base and standard EIFS above.
We walk owners, architects and general contractors through the trade-offs, including how the wall meets windows, storefronts, roofs and other cladding such as fiber cement. If three-coat stucco is the better fit for part of the building, we install that too.
| Factor | Drainable EIFS | Three-coat stucco |
|---|---|---|
| Insulation | Continuous foam board | None built in |
| WeightOn the structure | Light | Heavy |
| Impact resistanceGround floor | Softer; impact mesh helps | Hard surface |
| Cornices & shapes | Easy in foam | Formed or added |
| Drainage | WRB and drainage path | WRB, lath and weep screed |
How a commercial EIFS installation comes together
Schedules depend on wall area, access, weather and cure time between coats. We set the sequence with you or your general contractor before mobilizing.
Review & sequence
We review drawings and the specified system, flag flashing and joint details that need answers, and sequence our work with the window, storefront and roofing trades.
- Details reviewed early
- Trade sequencing set
- Access planned by elevation
Barrier, flashing & board
We check the sheathing, apply the weather-resistive barrier, flash openings and roof lines, then set insulation board in drainable adhesive and rasp it flat.
- Sheathing checked first
- Kick-outs at roof lines
- Foam kept above grade
Base, finish & seal
Mesh is embedded in the base coat, the finish goes on in continuous sections, and sealant joints are installed at every termination.
- Openings reinforced
- Finish without lap lines
- Sealant with backer rod
Bidding a project or planning a re-clad?
Bring us in before the walls are closed up. Flashing, joint and window details are easiest and cheapest to get right on paper.
Often paired with EIFS installation
New EIFS work often involves new sheathing, coordination with the rest of the construction package, or an occupied office building being re-clad.
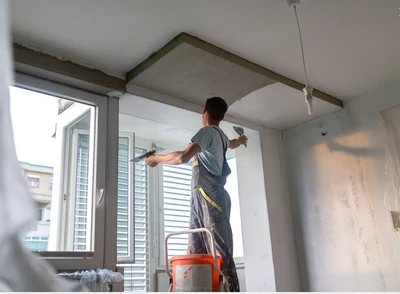
DensGlass Sheathing
Water-damaged sheathing behind stucco and EIFS replaced with glass-mat gypsum board and tied into the weather barrier.
Learn moreNew Construction Stucco
Stucco and EIFS packages for general contractors and developers, scheduled and coordinated with the other trades.
Learn more
Office Buildings
Low- and mid-rise office buildings and office parks: facade repair, EIFS restoration and sealant programs.
Learn moreRe-clads, additions and infill
Much of the EIFS we install in Duluth goes onto buildings that already exist, either as additions or as a new face on an older property.
Owners repositioning older retail and office property near Gwinnett Place and along Pleasant Hill Road often re-clad the street-facing elevations to compete with newer development. New pad buildings and additions across the city are designed to tie into existing EIFS facades. In both cases, coordination with the existing wall, the storefront contractor and the roofer decides whether the new work stays dry.
Facade re-clads
New drainable EIFS over repaired substrate to modernize an older commercial building.
Additions & pads
New construction detailed to tie cleanly into the existing building's cladding and joints.
Architectural shapes
Cornices, bands and reveals cut and sloped to shed water, then reinforced and finished.
- Duluth
- Gwinnett Place
- Pleasant Hill Road
- Satellite Boulevard
- Downtown Duluth
- Sugarloaf Parkway
- Peachtree Industrial Boulevard
- Suwanee
- Lawrenceville
- Johns Creek
EIFS installation FAQ for Duluth projects
What Duluth owners, architects and general contractors ask about new EIFS work.
Does a facade re-clad in Duluth need a permit or design approval?
Can new EIFS tie into an older EIFS facade on the same Duluth building?
What is the difference between barrier and drainable EIFS?
Can EIFS be installed over an existing stucco wall?
How long does EIFS installation take?
Price your Duluth EIFS project
Send drawings or describe the building. We will review the details and send a written, itemized quote.